ALCAMPO
Supermarket Interior Design
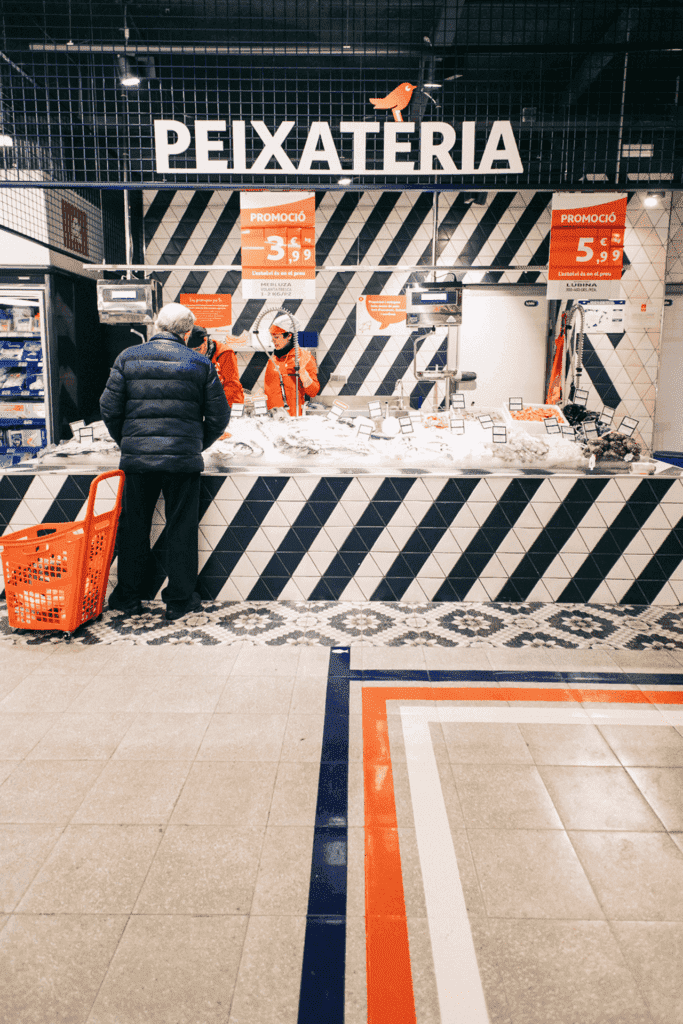
Alcampo is a supermarket interior design project developed in collaboration with Pelusa Studio, the Alcampo team, and several local industrial partners.
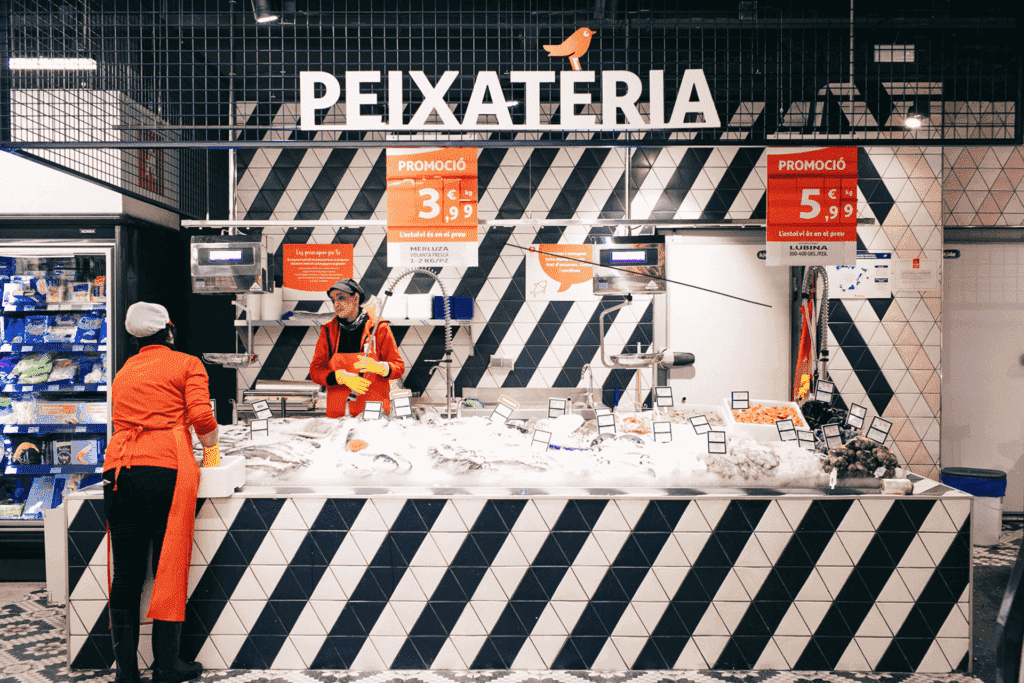
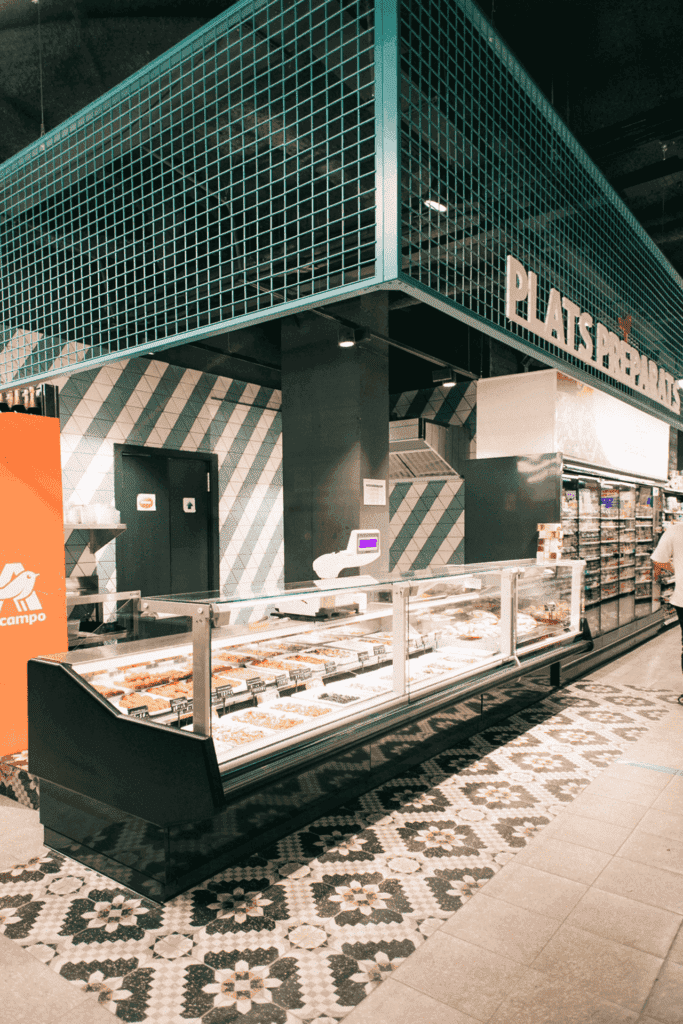
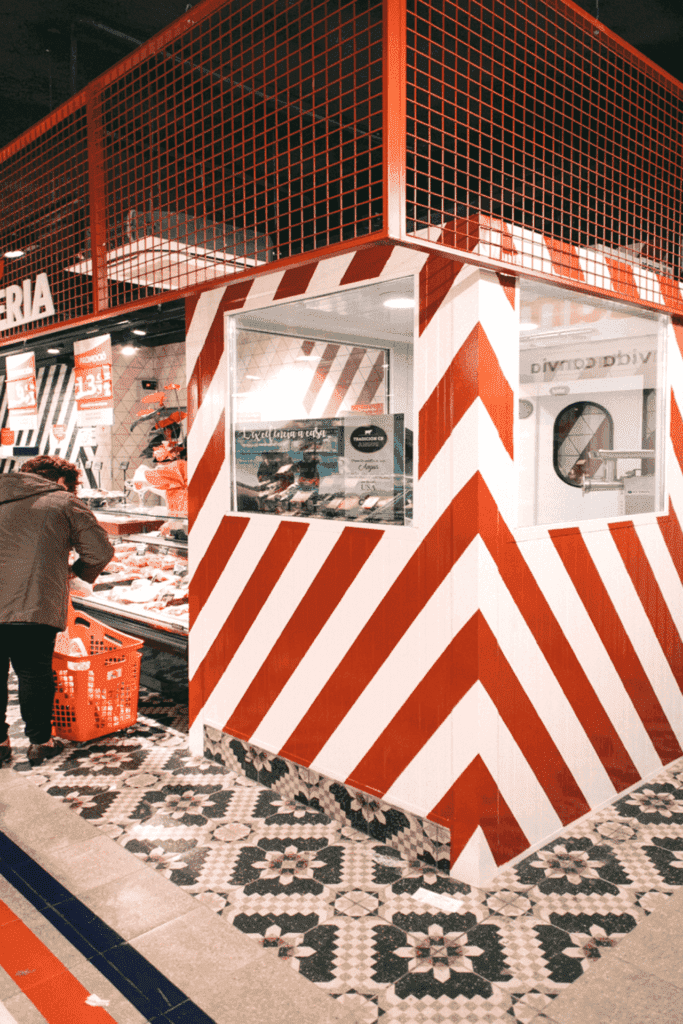
Located in the Gothic Quarter of Barcelona, this space reimagines the traditional supermarket experience through color, atmosphere, and spatial identity.
For Michelle Lopez, co-founder, architect and interior designer at INSAYN, the starting point was simple:
“Why should supermarkets feel white, cold and visually overwhelming?”
As spaces we visit almost every week, supermarkets are part of our daily routines.
The concept behind this project was to transform grocery shopping into a more engaging and enjoyable experience through interior design, color psychology, and intuitive spatial organization.
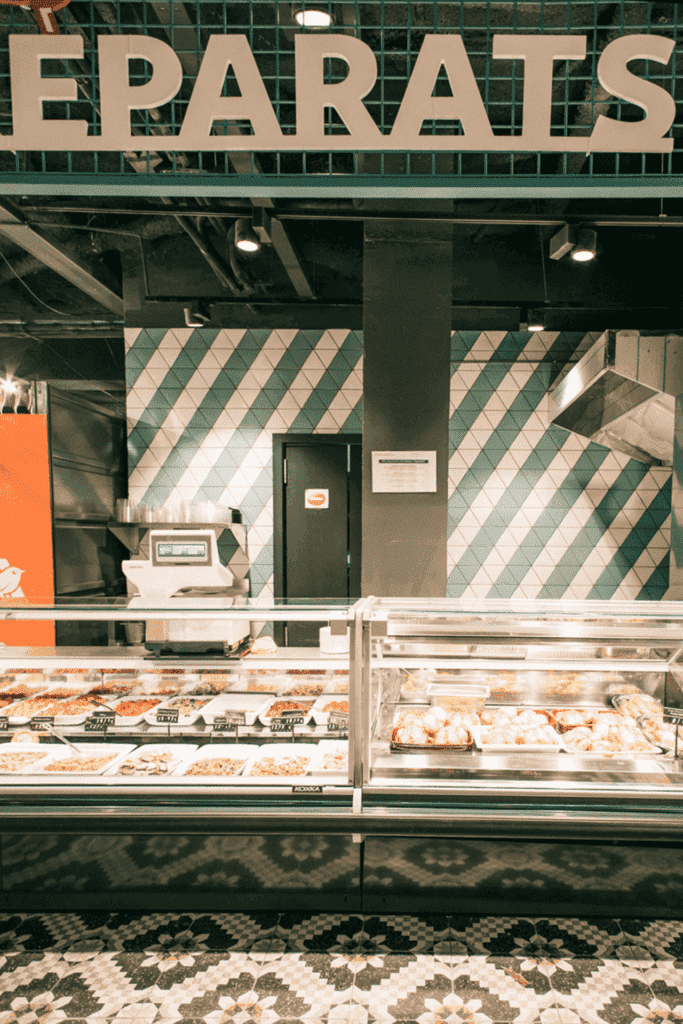
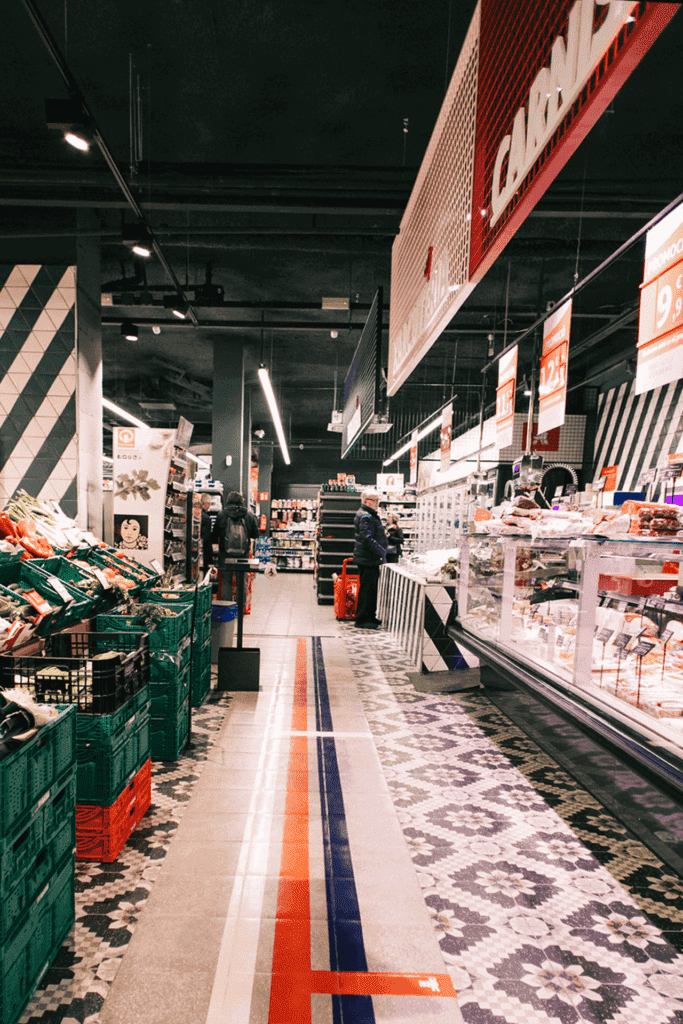
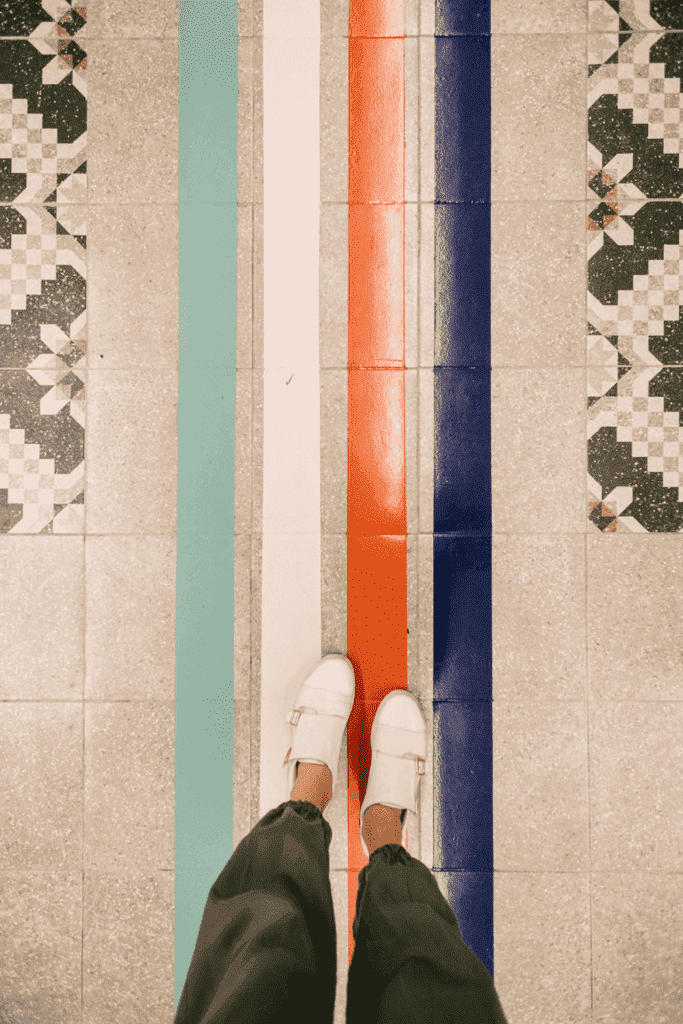
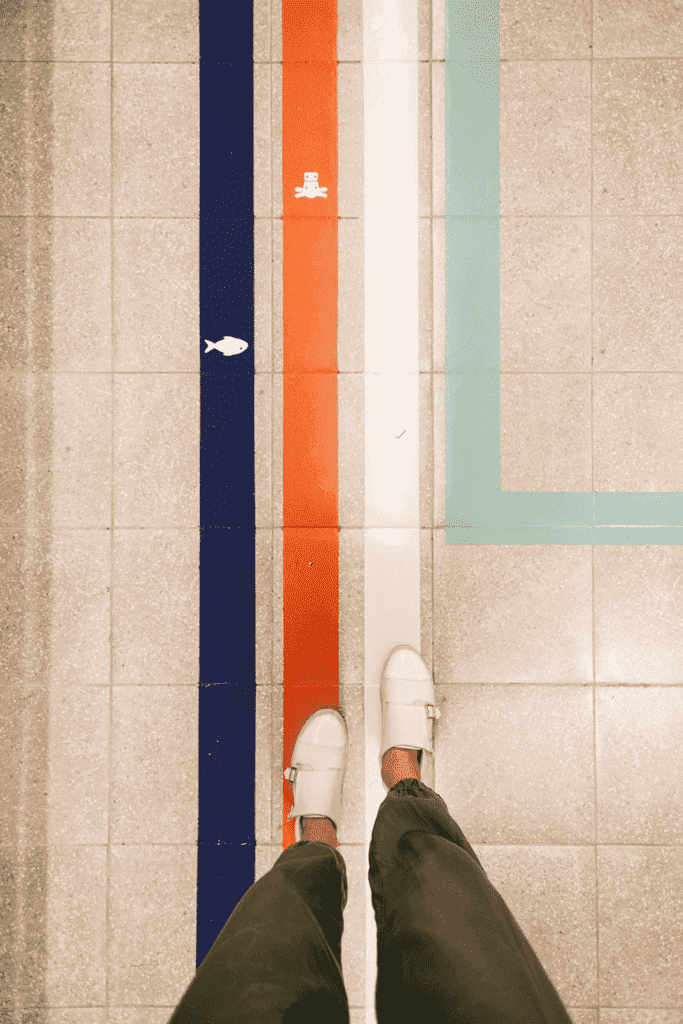
Different tones and materials were integrated throughout the space to help customers naturally navigate between sections while creating a stronger visual identity for each product area.
According to Célia Antunez, co-founder and interior designer:
“Color helps people intuitively understand the space and find what they need without unnecessary stress or confusion.”
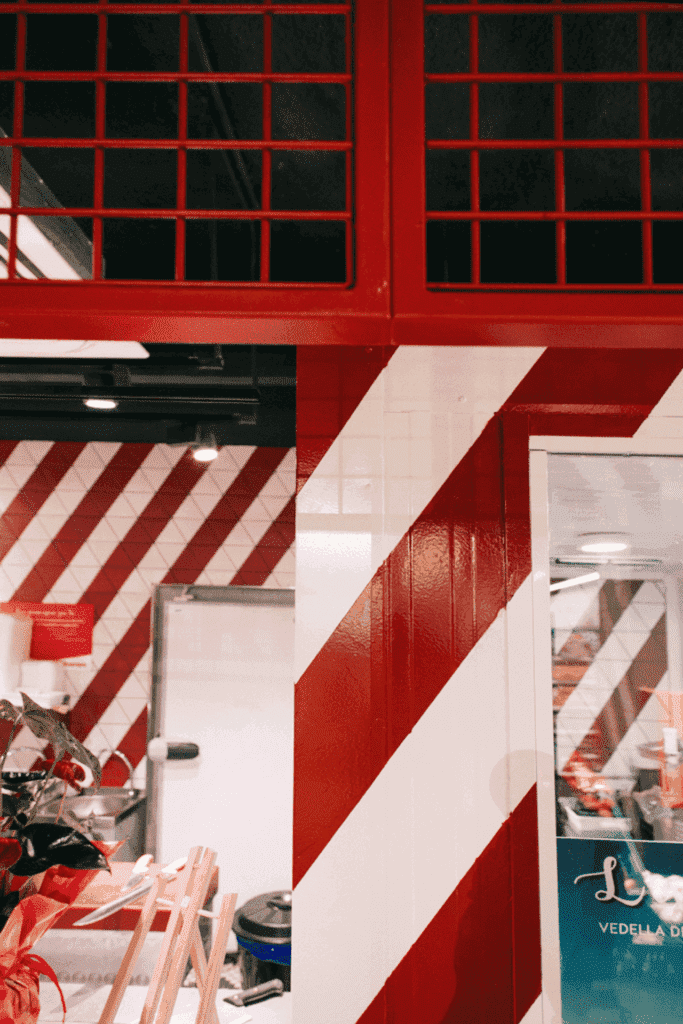
The black ceilings were designed to soften the visual impact of illuminated products and signage while adding contrast and depth to the supermarket interior.
Combined with strategic lighting and bold color accents, the result is a contemporary retail environment that feels dynamic, functional, and unmistakably INSAYN.
This project reflects our vision of supermarket interior design in Barcelona: spaces that are practical, memorable, and emotionally connected to everyday life.